






Description
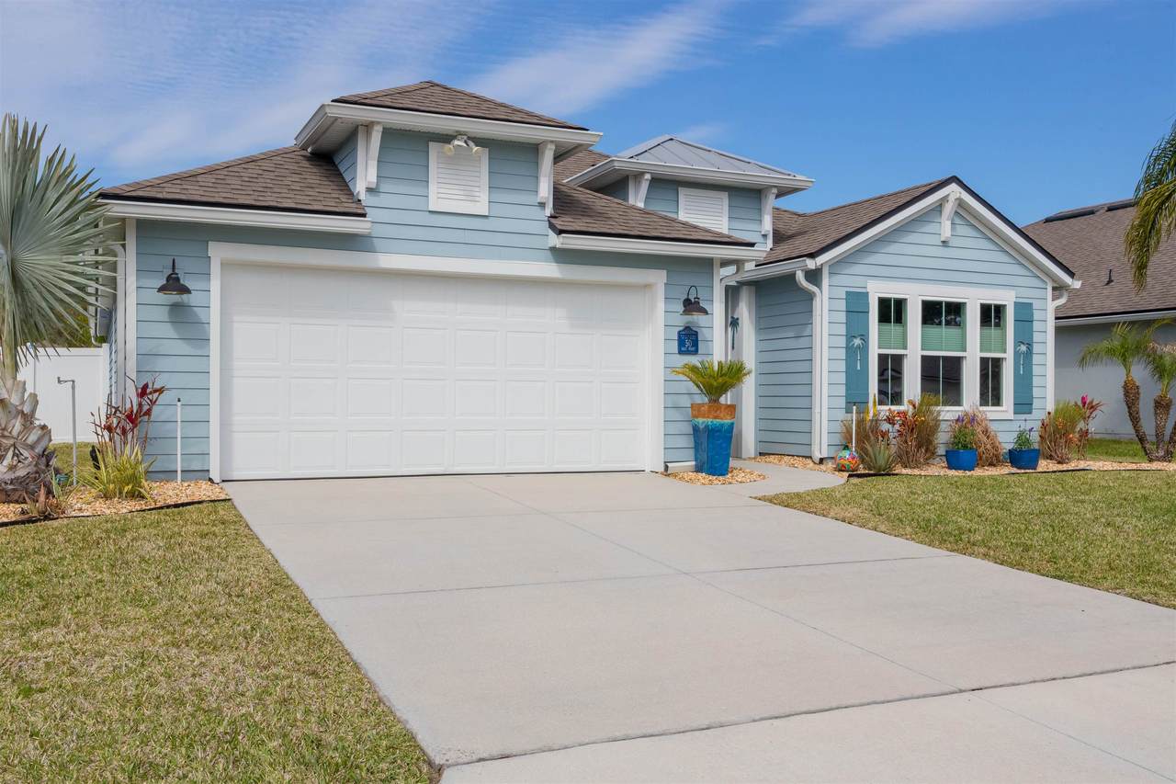
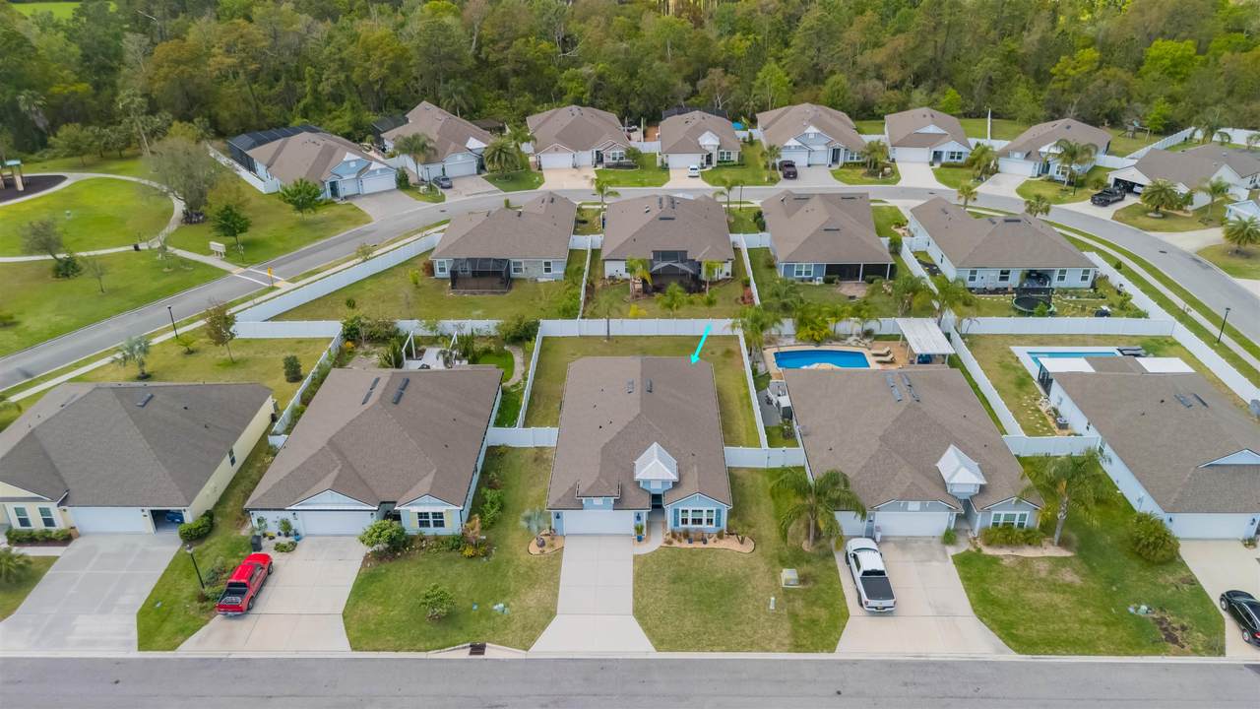
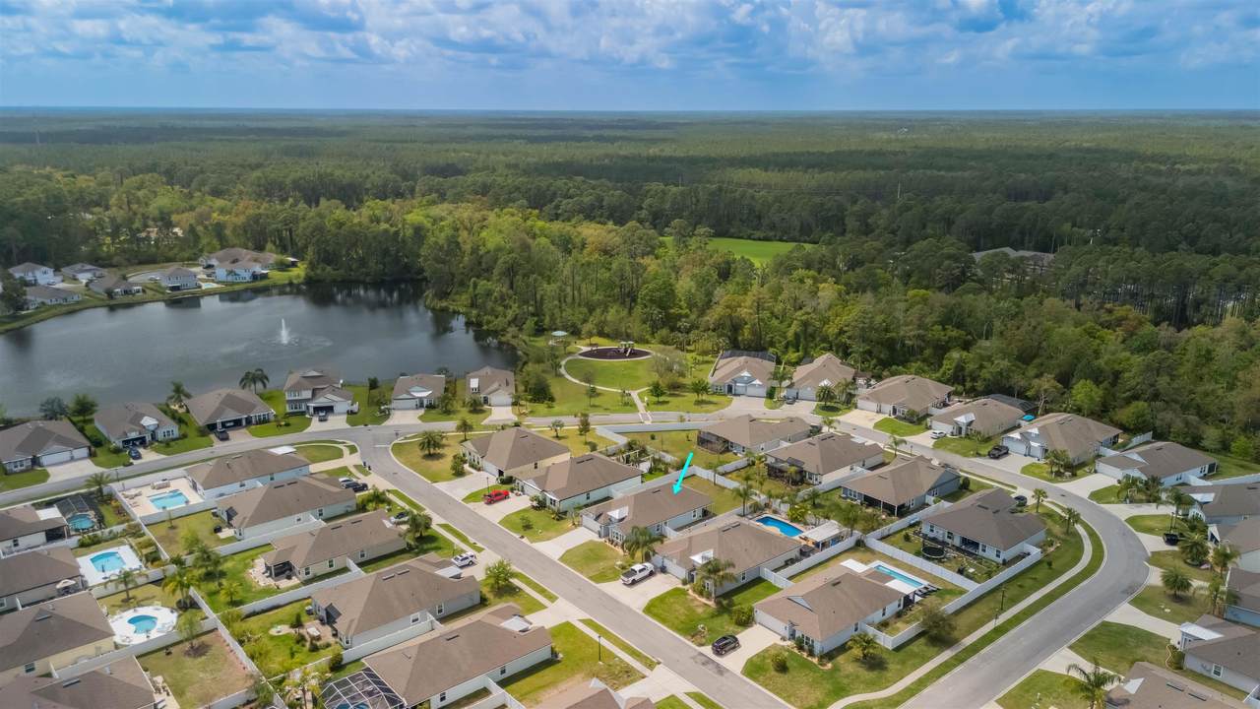
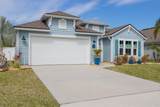
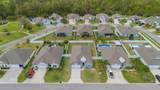
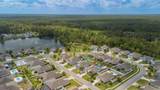
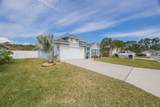
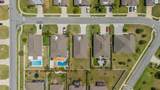
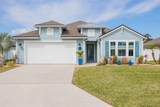
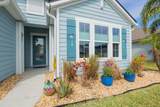
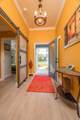
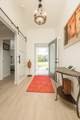
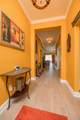
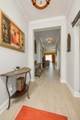
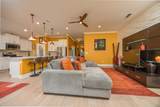
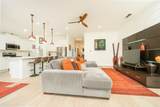
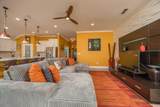
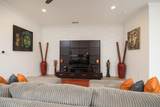
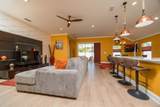
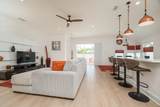
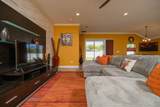
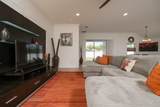
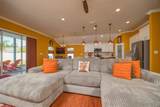
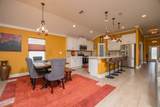
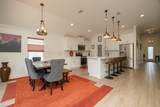
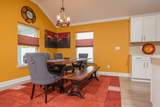
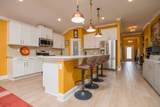
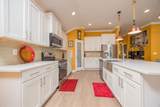
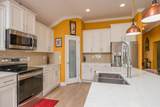
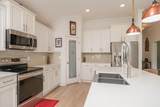
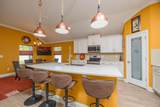
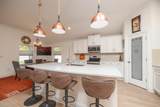
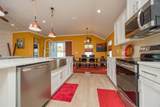
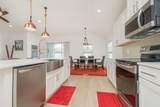
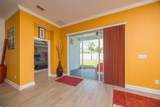
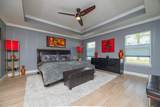
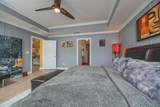
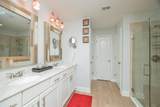
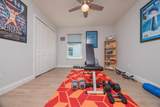
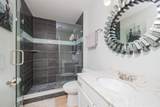
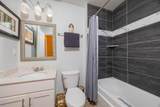
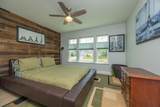
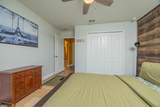
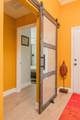
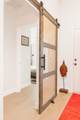
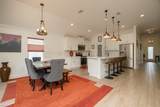
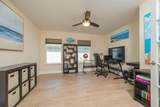
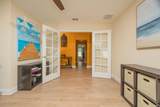
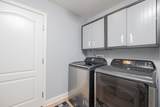
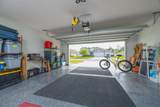
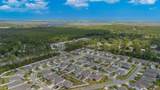
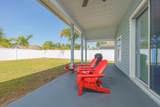
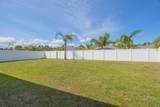
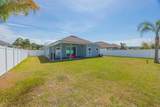
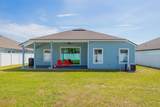
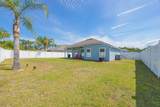
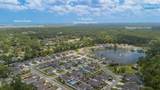
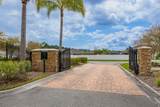
Coastal Contemporary Ranch Home 5 minutes from Crescent Beach in the gated community of Lakewood Pointe! Welcome to this stunning split plan home located just 2.5 miles from the pristine beaches of St. Augustine.This home boasts 3 spacious bedrooms, 3 full baths, and a bonus room, all designed for ultimate comfort and luxury. Interior Features • Upgraded Baths, Window Treatments, Fans, and Fixtures: Each bathroom has been meticulously upgraded, complimented by modern fixtures and fans throughout the home. • Plank Tiles Throughout: Elegant plank tiles cover the entire floor, providing a seamless and stylish look. • Ceilings and Crown Molding: Enjoy the grandeur of 11 ft. ceilings adorned with sophisticated crown molding. • Bonus Room: The bonus room features beautiful French Doors, offering versatile use for an office, guest room, or studio. • Kitchen Highlights: The gourmet kitchen is equipped with stainless steel appliances, a large kitchen island, glass subway tiled backsplash, a sizable pantry, and quartz countertops. The apron front double bowl stainless steel kitchen sink with a commercial-grade faucet and push button garbage disposal adds a touch of practicality and luxury. • Open Living Spaces: The open family/dining/great room showcases a striking 3-D accent wall, perfect for hosting gatherings and enjoying family time. • Primary Bedroom Suite: The oversized primary bedroom features a tray ceiling and picture frame accented walls. The ensuite bathroom includes a double vanity, frameless glass shower, two walk-in closets, and two additional closets. • Secondary Bedroom and Bath: One secondary bedroom and bath are thoughtfully separated from the main living area by a sliding barn door, providing privacy and tranquility. • Laundry Room: The laundry room is equipped with a newer digital washer and dryer, industrial-style storage cabinets, making laundry a breeze. • Outdoor Living: Step outside through the 3 glass sliders on the rear of the home to a large, covered patio and a sizable, enclosed backyard, ready for a pool or outdoor oasis.
-
3BEDS
-
0.19ACRES
-
3BATHS
-
01/2 BATHS
-
2,044SQFT
-
$0$/SQFT
School Information
Description
Coastal Contemporary Ranch Home 5 minutes from Crescent Beach in the gated community of Lakewood Pointe! Welcome to this stunning split plan home located just 2.5 miles from the pristine beaches of St. Augustine.This home boasts 3 spacious bedrooms, 3 full baths, and a bonus room, all designed for ultimate comfort and luxury. Interior Features • Upgraded Baths, Window Treatments, Fans, and Fixtures: Each bathroom has been meticulously upgraded, complimented by modern fixtures and fans throughout the home. • Plank Tiles Throughout: Elegant plank tiles cover the entire floor, providing a seamless and stylish look. • Ceilings and Crown Molding: Enjoy the grandeur of 11 ft. ceilings adorned with sophisticated crown molding. • Bonus Room: The bonus room features beautiful French Doors, offering versatile use for an office, guest room, or studio. • Kitchen Highlights: The gourmet kitchen is equipped with stainless steel appliances, a large kitchen island, glass subway tiled backsplash, a sizable pantry, and quartz countertops. The apron front double bowl stainless steel kitchen sink with a commercial-grade faucet and push button garbage disposal adds a touch of practicality and luxury. • Open Living Spaces: The open family/dining/great room showcases a striking 3-D accent wall, perfect for hosting gatherings and enjoying family time. • Primary Bedroom Suite: The oversized primary bedroom features a tray ceiling and picture frame accented walls. The ensuite bathroom includes a double vanity, frameless glass shower, two walk-in closets, and two additional closets. • Secondary Bedroom and Bath: One secondary bedroom and bath are thoughtfully separated from the main living area by a sliding barn door, providing privacy and tranquility. • Laundry Room: The laundry room is equipped with a newer digital washer and dryer, industrial-style storage cabinets, making laundry a breeze. • Outdoor Living: Step outside through the 3 glass sliders on the rear of the home to a large, covered patio and a sizable, enclosed backyard, ready for a pool or outdoor oasis.
© 2026 St. Augustine & St. Johns County Board of Realtors. IDX information is provided exclusively for consumers' personal, non-commercial use and may not be used for any purpose other than to identify prospective properties consumers may be interested in purchasing. Information is believed to be accurate but not guaranteed by the MLS or Sunshine Realty & Appraisal Services, LLC. Data last updated 2026-10-17T10:30:49.813.