Skip To Content

33 Medio Dr

St Augustine, FL 32095
  • $740,000
  • STATUS: Active
  • ON SITE: 24 Days
  • MLS #: 264232
UPDATED: 38 min ago
$740,000
  • 5
    BEDS
  • 0.19
    ACRES
  • 4
    BATHS
  • 0
    1/2 BATHS
  • 3,397
    SQFT
  • $218
    $/SQFT
Neighborhood:
Type:
Single-Family Home
Built:
2015
County:
Area:
01

School Information

Elementary School:
Middle School:
High School:

Description

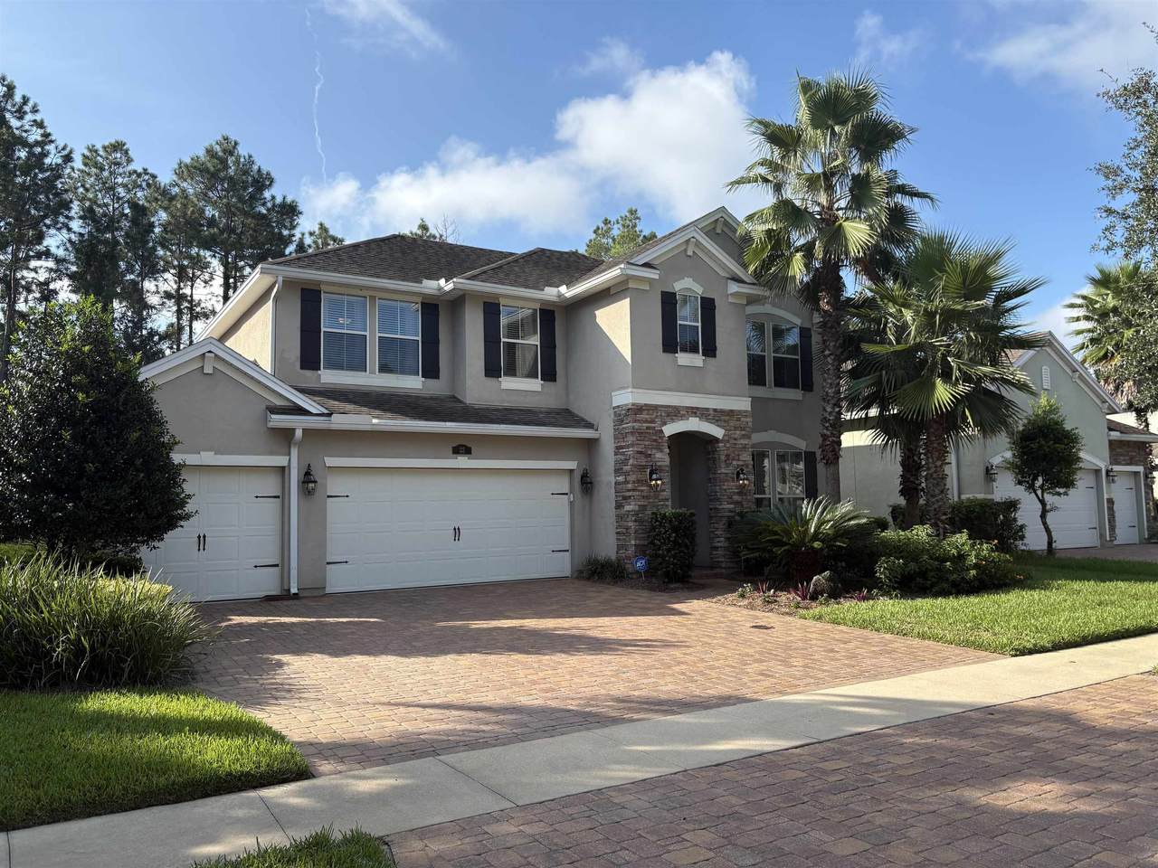
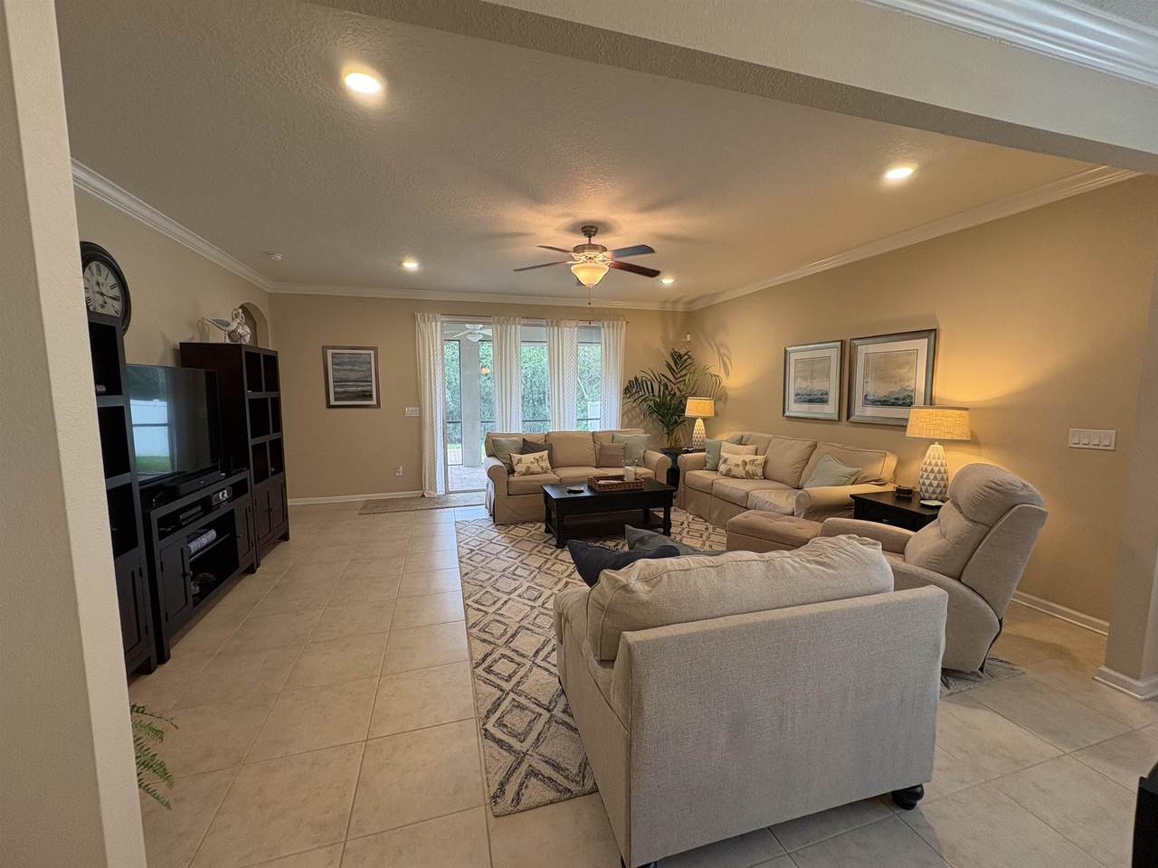
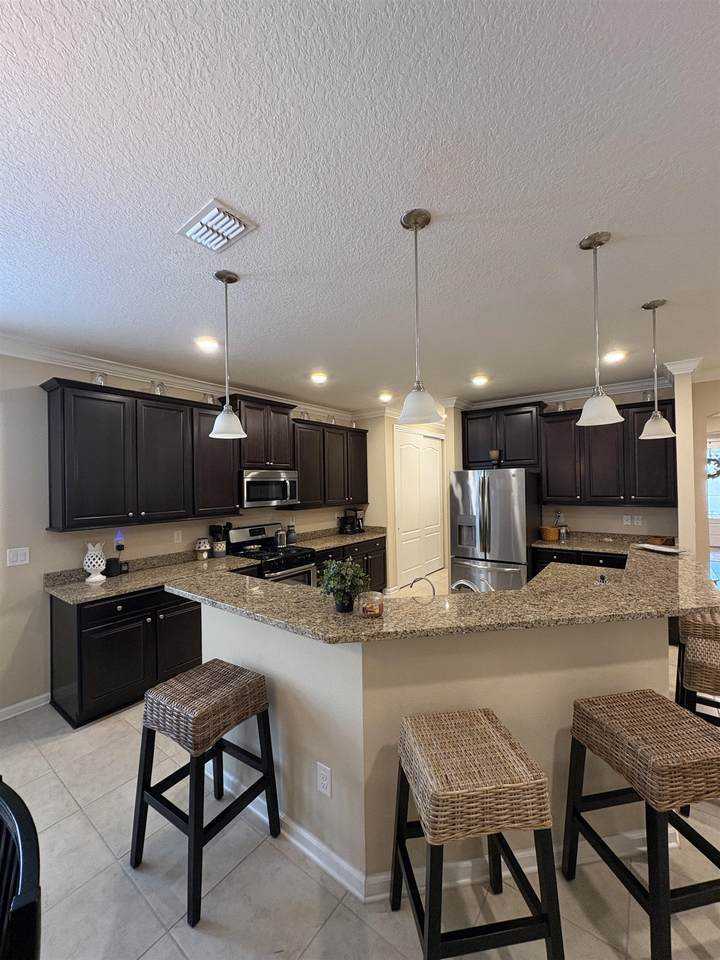
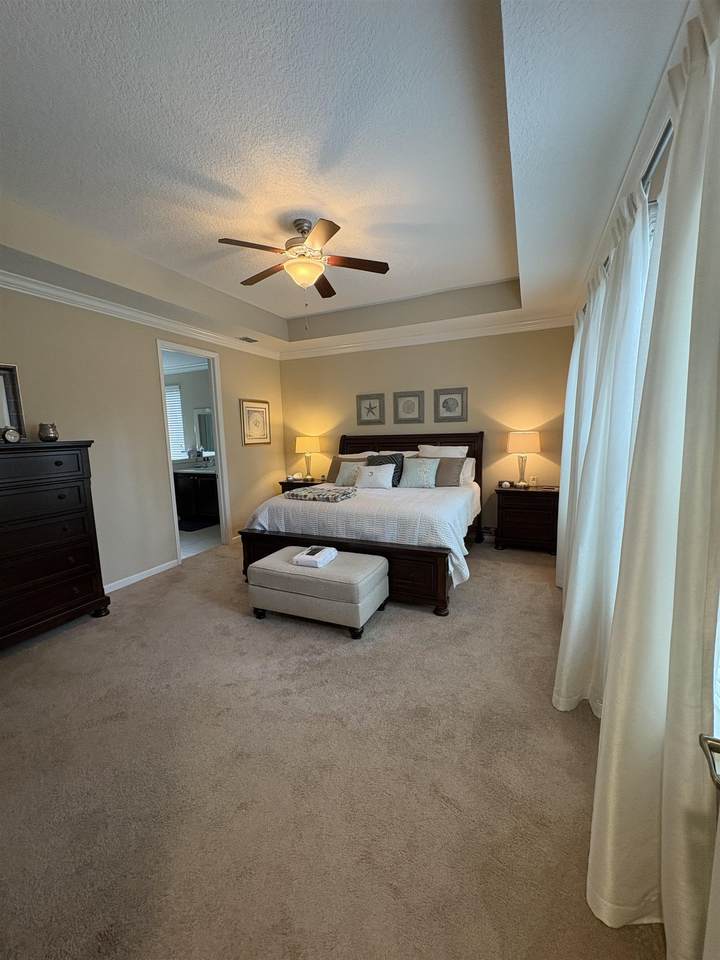
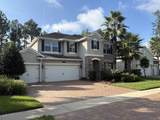
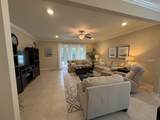
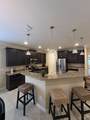
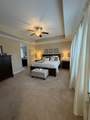
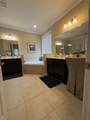
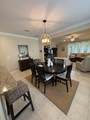
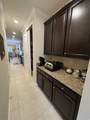
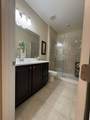
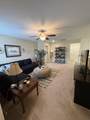
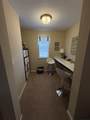
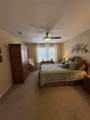
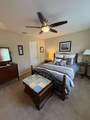
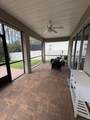
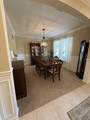
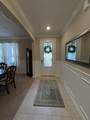
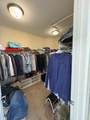
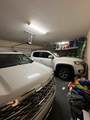
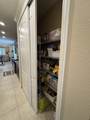
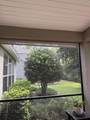
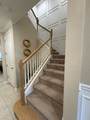
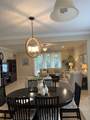
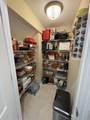
Spacious 5 bedroom, 4 bath home offering a thoughtful and versatile floor plan. The main level features a private primary suite with en-suite bath. There is another bedroom with full bath on the 1st level - ideal for guests or multigenerational living. The inviting kitchen opens to the cafe dining area and great room, creating an easy flow for everyday living and entertaining. A formal dining room, butler's pantry, and two large pantry closets provide plenty of storage and entertaining space. Upstairs features a large living area with a convenient tech/homework space, three additional bedrooms, and two full baths. With generous living spaces and excellent separation between bedrooms, this home offers comfort, functionality, and flexibility for today's lifestyle. Located in a safe, gated community within biking distance to an elementary school and sports park.

Monthly Payment Calculator


© 2026 St. Augustine & St. Johns County Board of Realtors. IDX information is provided exclusively for consumers' personal, non-commercial use and may not be used for any purpose other than to identify prospective properties consumers may be interested in purchasing. Information is believed to be accurate but not guaranteed by the MLS or Sunshine Realty & Appraisal Services, LLC. Data last updated 2026-10-17T16:30:49.95.
www.sunshinerealty.com/homes/181462087
Print Image

33 Medio Dr St Augustine, FL 32095

  • Price: $740,000
  • Status: Active
  • On Site: 24 Days
  • Updated: 38 min ago
  • MLS #: 264232
5
Beds
4
Baths
0
½ Baths
0.19
Acres
3,397
SQFT
$218
$/SQFT
2015
Built
Neighborhood:
Palencia
County:
St. Johns
Area:
01
Elementary School:
Palencia
Middle School:
Pacetti Bay
High School:
Nease
Property Description
Spacious 5 bedroom, 4 bath home offering a thoughtful and versatile floor plan. The main level features a private primary suite with en-suite bath. There is another bedroom with full bath on the 1st level - ideal for guests or multigenerational living. The inviting kitchen opens to the cafe dining area and great room, creating an easy flow for everyday living and entertaining. A formal dining room, butler's pantry, and two large pantry closets provide plenty of storage and entertaining space. Upstairs features a large living area with a convenient tech/homework space, three additional bedrooms, and two full baths. With generous living spaces and excellent separation between bedrooms, this home offers comfort, functionality, and flexibility for today's lifestyle. Located in a safe, gated community within biking distance to an elementary school and sports park.
Exterior Features

Acreage Less than 1/4 Acre Construction FrameStoneStucco Entry Level Ground Level Entry Level1 GROUND LEVEL Lot Land Type PavedWooded Lot Size 8276 Lot Type Regular New Construction YN No Parking Facilities 3 Car GarageAttached Roof Shingle Screened Porch YN Yes Style 2 StoryTraditional Substructure Slab Waterfront YN No

Interior Features

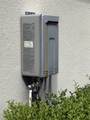
Additional Room Bonus RoomLevel 2 Air Conditioning CentralElectric Dining Type Combo Flooring CarpetTile Green Features Interior Tankless Water Heater-Gas Heat CentralElectricHeat Pump Master Bath Tub/Shower Separate Master Bedroom Level 1 Other Sq Ft 220 Personal Property Ceiling FansChandelierDishwasherDisposalGarage DoorMicrowaveRangeRefrigeratorSecurity SystemWindow Treatments Split Plan YN Yes

Property Features

Assoc Maint Fee 148 Bank Corporate Owned YN No Cdd Fees 3585 Cdd Term Annually Cdd YN Yes Community Features ExerciseGatedGolfCommunity Pool UnheatedTennisSidewalkStreet Lights Extras Auto SprinklerBedroom DownstairsSecure Community Hoa Term Annually Hoa YN Yes Homestead Exemption YN Yes Security Security Gate Short Sale YN No Source Of Measurement Builders Tax Year 2025 Taxes 4707.92 Terms CashConvVeterans Waste Sewer Water Central Zoning PUD

Listing courtesy of Pacetti Realty Company, Inc: 904-827-0600.


© 2026 St. Augustine & St. Johns County Board of Realtors. IDX information is provided exclusively for consumers' personal, non-commercial use and may not be used for any purpose other than to identify prospective properties consumers may be interested in purchasing. Information is believed to be accurate but not guaranteed by the MLS or Sunshine Realty & Appraisal Services, LLC. Data last updated 2026-10-17T16:30:49.95.
 
https://bt-photos.global.ssl.fastly.net/staug/1280_boomver_1_264232-2.jpg https://bt-photos.global.ssl.fastly.net/staug/1280_boomver_1_264232-2.jpg https://bt-photos.global.ssl.fastly.net/staug/1280_boomver_1_264232-2.jpg
Logo
Sunshine Realty & Appraisal Services, LLC
741 A1A Beach Blvd.
St. Augustine FL, 32080