




Description
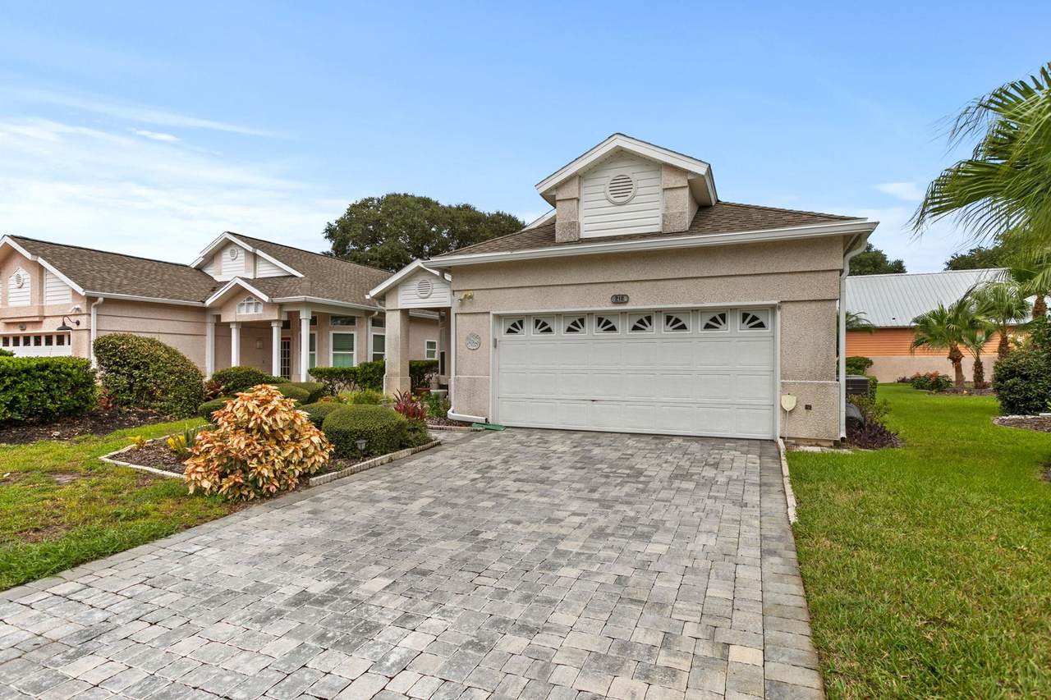
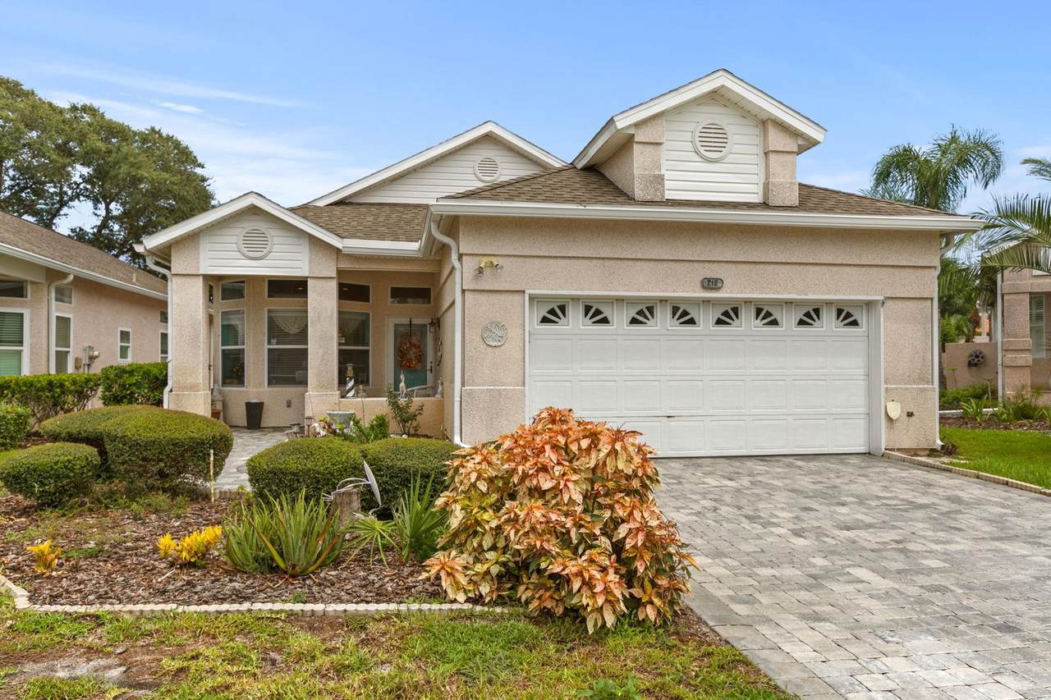
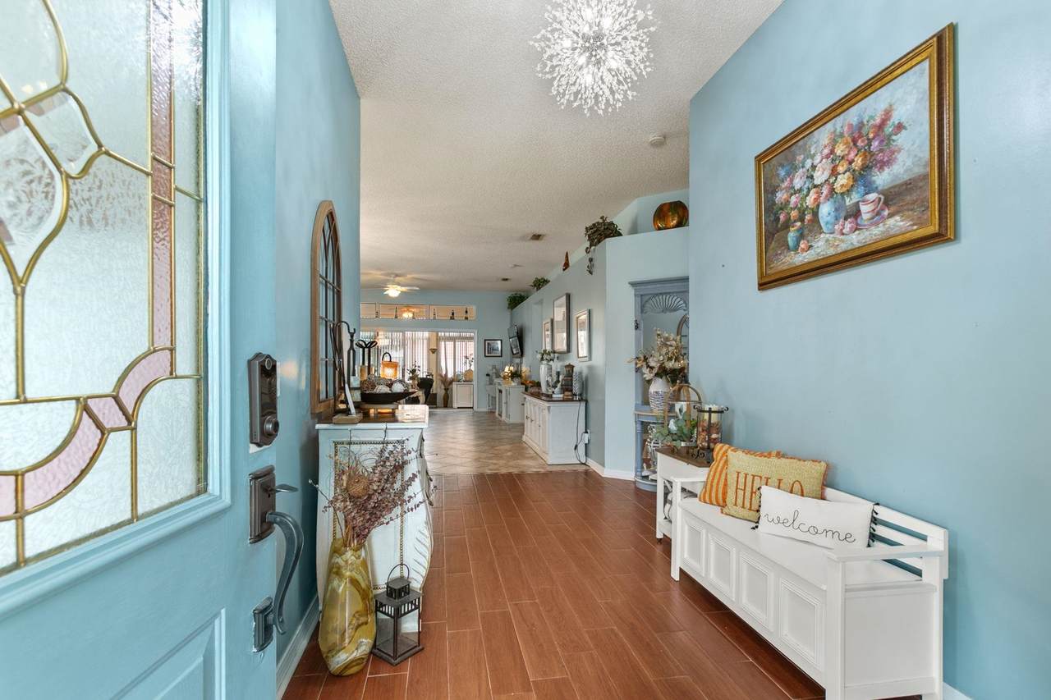
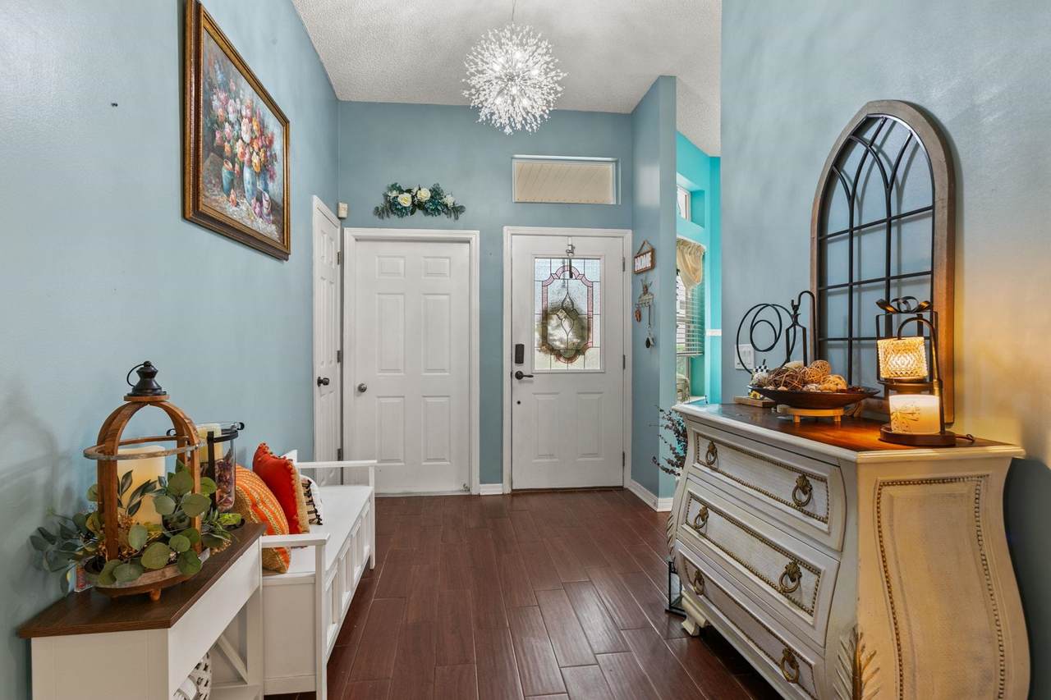
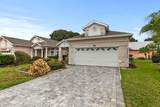
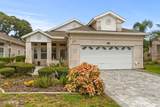
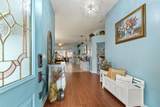
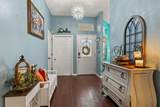
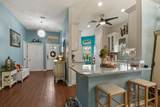
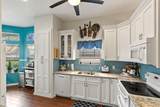
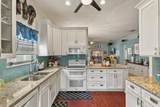
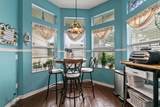
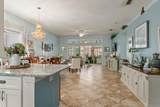
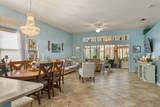
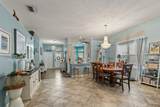
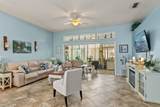
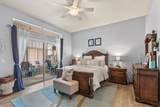
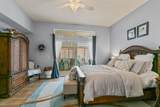
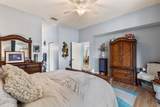
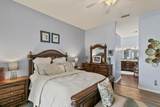
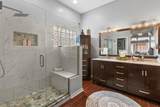
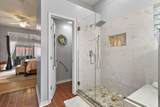
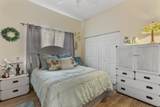
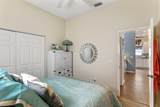
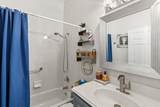
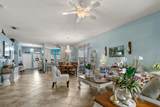
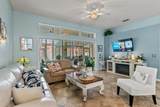
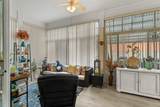
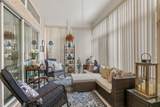
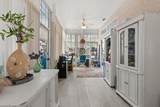
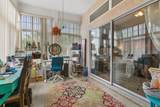
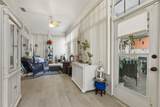
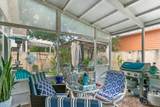
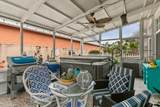
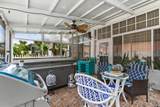
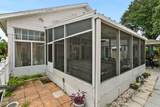
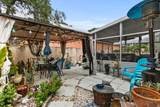
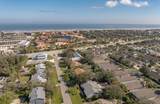
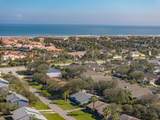
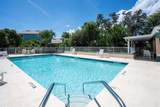
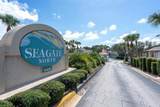
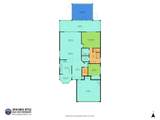
Dreaming of the coastal lifestyle? Look no further than 212 Sea Woods Drive North, located in the gated boutique beach community of Seagate North. This 1,842 square foot home with 2 bedrooms and 2 baths offers an open floor plan, heated and cooled Florida room, Screened lanai, and a two-car garage with loads of storage. Through the front door, the wide entry hall gives an instant connection to the living space and BEAUTIFULLY UPDATED KITCHEN! The combined living and dining areas flow into the adjoining Florida room through large sliding doors where transom windows and high ceilings provide a sense of spaciousness and natural light. The eat-in kitchen has updated cabinetry with soft-close doors/drawers, a pantry with pullout shelving and, a glass-paneled upper cabinet with lighting to showcase your most treasured pieces! White appliances and quartz countertops create a gorgeous seamless look in this light and bright space. The primary bedroom suite has ample space and an en-suite with updated double sink vanity and a glass-enclosed shower. Adjoining the bathroom are two walk-in closets with built-in organizers. The second bedroom is tucked-away in a separate area of the home, providing privacy and access to a second bathroom with a tub/shower combination. At the back of the home, a heated and cooled Florida room provides an abundance of light that can be enjoyed year-round. Outside, you’ll find a screened lanai with a hot tub for relaxing at the end of the day. The lawn and irrigation are maintained by the HOA, so you can spend your free time at the community pool or enjoying the beautiful beach that is approximately ½ mile away. You don’t want to miss seeing this one! Contact an agent today and schedule a showing.
-
2BEDS
-
0.15ACRES
-
2BATHS
-
01/2 BATHS
-
1,842SQFT
-
$280$/SQFT
School Ratings & Info
Description
Dreaming of the coastal lifestyle? Look no further than 212 Sea Woods Drive North, located in the gated boutique beach community of Seagate North. This 1,842 square foot home with 2 bedrooms and 2 baths offers an open floor plan, heated and cooled Florida room, Screened lanai, and a two-car garage with loads of storage. Through the front door, the wide entry hall gives an instant connection to the living space and BEAUTIFULLY UPDATED KITCHEN! The combined living and dining areas flow into the adjoining Florida room through large sliding doors where transom windows and high ceilings provide a sense of spaciousness and natural light. The eat-in kitchen has updated cabinetry with soft-close doors/drawers, a pantry with pullout shelving and, a glass-paneled upper cabinet with lighting to showcase your most treasured pieces! White appliances and quartz countertops create a gorgeous seamless look in this light and bright space. The primary bedroom suite has ample space and an en-suite with updated double sink vanity and a glass-enclosed shower. Adjoining the bathroom are two walk-in closets with built-in organizers. The second bedroom is tucked-away in a separate area of the home, providing privacy and access to a second bathroom with a tub/shower combination. At the back of the home, a heated and cooled Florida room provides an abundance of light that can be enjoyed year-round. Outside, you’ll find a screened lanai with a hot tub for relaxing at the end of the day. The lawn and irrigation are maintained by the HOA, so you can spend your free time at the community pool or enjoying the beautiful beach that is approximately ½ mile away. You don’t want to miss seeing this one! Contact an agent today and schedule a showing.
© 2026 St. Augustine & St. Johns County Board of Realtors. IDX information is provided exclusively for consumers' personal, non-commercial use and may not be used for any purpose other than to identify prospective properties consumers may be interested in purchasing. Information is believed to be accurate but not guaranteed by the MLS or Sunshine Realty & Appraisal Services, LLC. Data last updated 2026-10-16T19:30:51.407.