















Description
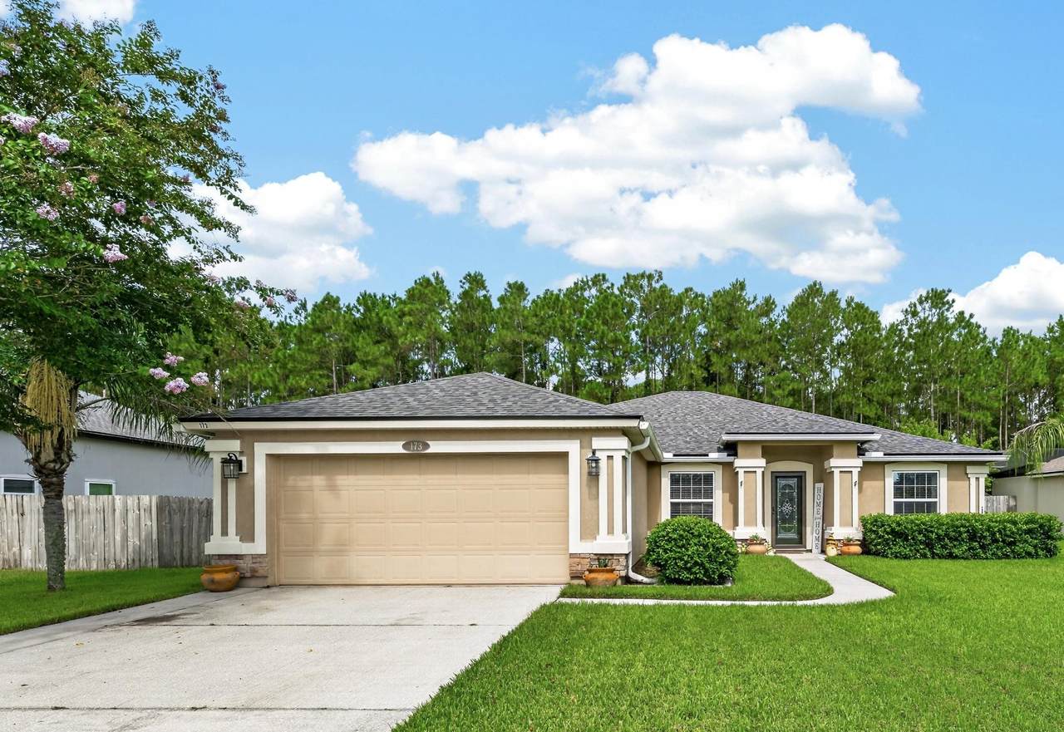
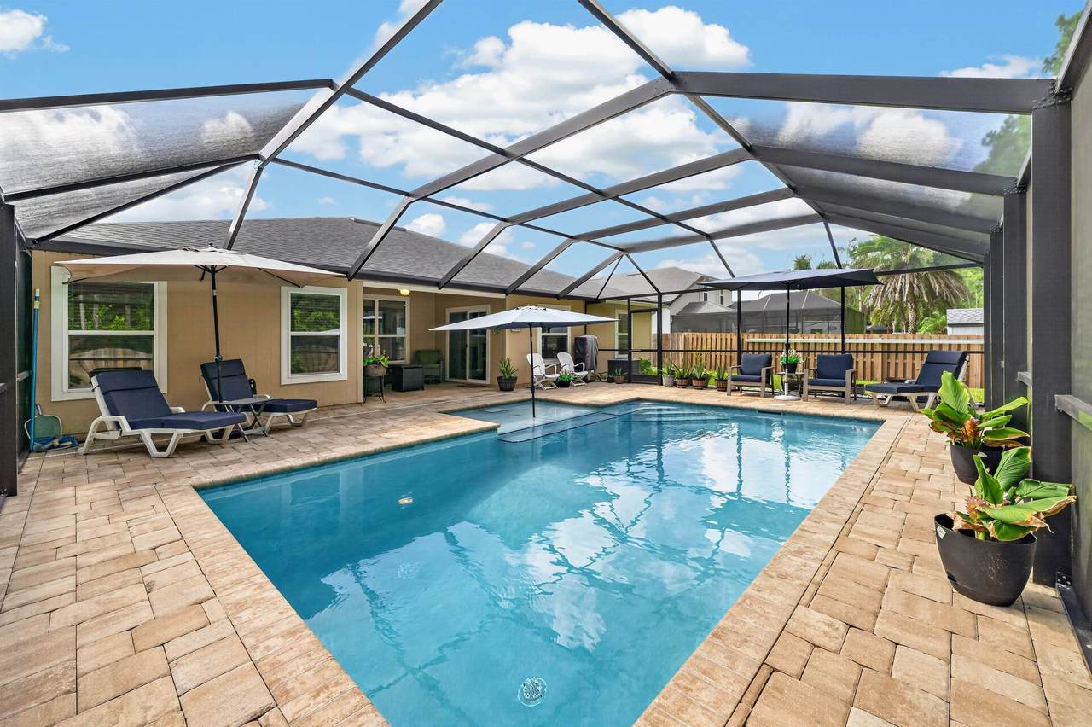
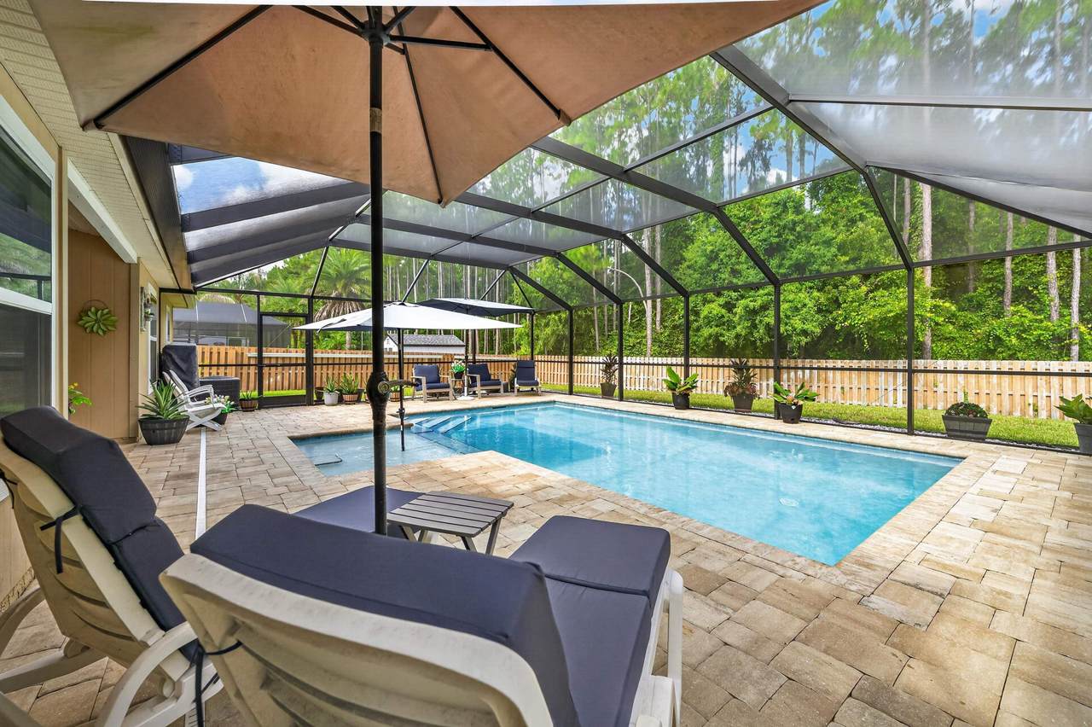
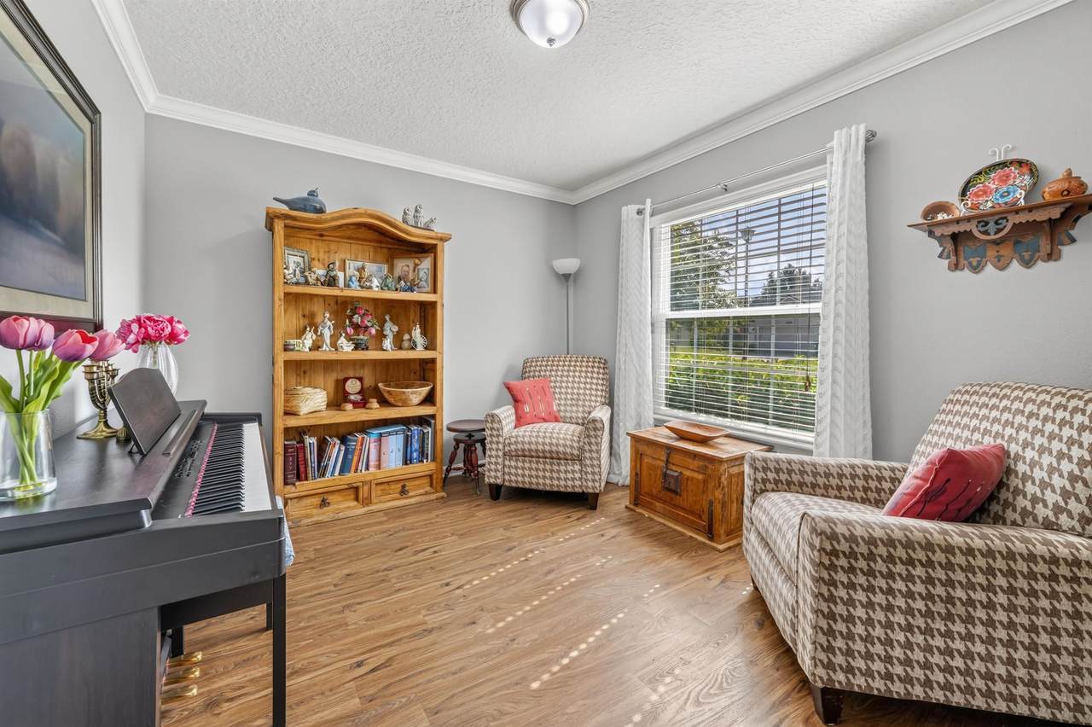
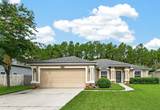
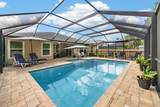
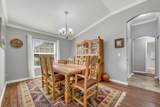
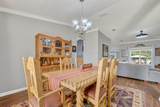
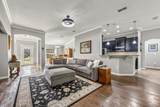
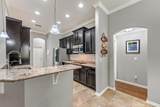
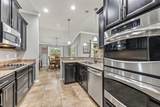
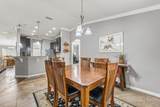
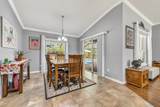
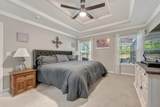
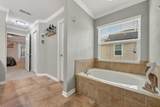
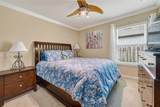
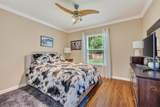
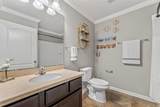
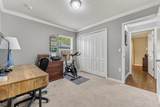
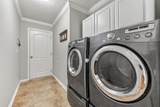
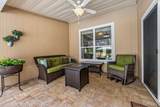
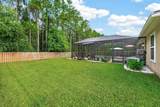
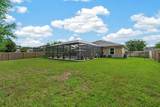
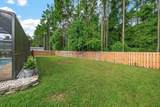
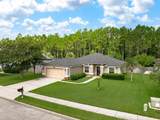
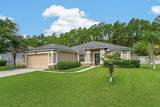
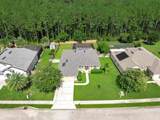
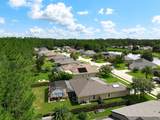
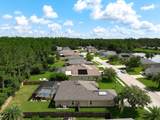
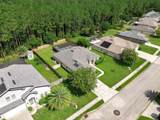
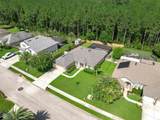
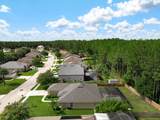
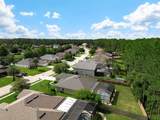
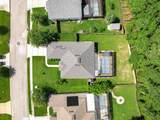
Welcome to 173 E New England Dr, a beautifully maintained 4-bedroom, 2-bath home offering approximately 2,055 square feet of thoughtfully designed living space. Featuring the popular Amelia split-bedroom floor plan, this home combines privacy, functionality, and inviting indoor-outdoor living. Step inside to a spacious open-concept design filled with natural light. Crown molding throughout adds a polished finishing touch, while a combination of luxury vinyl plank and tile flooring creates an attractive and easy-to-maintain living space. Three of the bedrooms feature carpet for added comfort. With two dining areas, there is plenty of flexibility for both casual meals and more formal gatherings. The well-appointed kitchen is designed for both style and functionality, featuring granite countertops, stainless steel appliances, recessed lighting, a convenient breakfast bar, and ample counter and storage space. The open layout connects effortlessly to the main living and dining areas, making the home ideal for everyday living and entertaining. The private owner's suite offers a peaceful retreat with a tray ceiling, walk-in closet, and en-suite bath featuring dual vanities, a soaking tub, and separate walk-in shower. Three additional bedrooms provide plenty of flexibility for family, guests, or a dedicated home office. Outdoor living is truly a highlight of this home. Step outside to your own private Florida retreat featuring a beautiful screen-enclosed saltwater pool with an electric heater, sun deck, paver pool deck, and spacious paver-covered lanai. The backyard enjoys an especially private setting, backing to approximately 81 acres of treed common area owned by the Country Walk Homeowners Association, creating a peaceful natural backdrop with no immediate rear neighbor. Beyond the pool enclosure, the fully fenced backyard provides additional space for pets, gardening, recreation, and outdoor enjoyment and includes a convenient storage shed. Gutters and a smart irrigation control system that responds to local weather and rainfall add to the home's thoughtful exterior features. Additional upgrades include a NEW ROOF IN 2025, water softener system, solar hot water heater, crown molding throughout, and numerous features designed to enhance both comfort and efficiency. Located in the desirable Country Walk community, residents enjoy a peaceful neighborhood setting with sidewalks, walking areas, and a community playground. With low HOA fees and no CDD fees, Country Walk offers an appealing combination of space, privacy, value, and convenience. Located just off SR 207, you'll enjoy easy access to I-95, historic downtown St. Augustine, beautiful beaches, shopping, dining, medical facilities, and all that St. Johns County has to offer. Schedule your private showing today!
-
4BEDS
-
0.26ACRES
-
2BATHS
-
01/2 BATHS
-
2,055SQFT
-
$229$/SQFT
School Ratings & Info
Description
Welcome to 173 E New England Dr, a beautifully maintained 4-bedroom, 2-bath home offering approximately 2,055 square feet of thoughtfully designed living space. Featuring the popular Amelia split-bedroom floor plan, this home combines privacy, functionality, and inviting indoor-outdoor living. Step inside to a spacious open-concept design filled with natural light. Crown molding throughout adds a polished finishing touch, while a combination of luxury vinyl plank and tile flooring creates an attractive and easy-to-maintain living space. Three of the bedrooms feature carpet for added comfort. With two dining areas, there is plenty of flexibility for both casual meals and more formal gatherings. The well-appointed kitchen is designed for both style and functionality, featuring granite countertops, stainless steel appliances, recessed lighting, a convenient breakfast bar, and ample counter and storage space. The open layout connects effortlessly to the main living and dining areas, making the home ideal for everyday living and entertaining. The private owner's suite offers a peaceful retreat with a tray ceiling, walk-in closet, and en-suite bath featuring dual vanities, a soaking tub, and separate walk-in shower. Three additional bedrooms provide plenty of flexibility for family, guests, or a dedicated home office. Outdoor living is truly a highlight of this home. Step outside to your own private Florida retreat featuring a beautiful screen-enclosed saltwater pool with an electric heater, sun deck, paver pool deck, and spacious paver-covered lanai. The backyard enjoys an especially private setting, backing to approximately 81 acres of treed common area owned by the Country Walk Homeowners Association, creating a peaceful natural backdrop with no immediate rear neighbor. Beyond the pool enclosure, the fully fenced backyard provides additional space for pets, gardening, recreation, and outdoor enjoyment and includes a convenient storage shed. Gutters and a smart irrigation control system that responds to local weather and rainfall add to the home's thoughtful exterior features. Additional upgrades include a NEW ROOF IN 2025, water softener system, solar hot water heater, crown molding throughout, and numerous features designed to enhance both comfort and efficiency. Located in the desirable Country Walk community, residents enjoy a peaceful neighborhood setting with sidewalks, walking areas, and a community playground. With low HOA fees and no CDD fees, Country Walk offers an appealing combination of space, privacy, value, and convenience. Located just off SR 207, you'll enjoy easy access to I-95, historic downtown St. Augustine, beautiful beaches, shopping, dining, medical facilities, and all that St. Johns County has to offer. Schedule your private showing today!
© 2026 St. Augustine & St. Johns County Board of Realtors. IDX information is provided exclusively for consumers' personal, non-commercial use and may not be used for any purpose other than to identify prospective properties consumers may be interested in purchasing. Information is believed to be accurate but not guaranteed by the MLS or Sunshine Realty & Appraisal Services, LLC. Data last updated 2026-10-17T23:30:45.99.